Riverside Retail Center

Mixed-Use Development

Riverside Retail Center

Riverside District

Project Overview

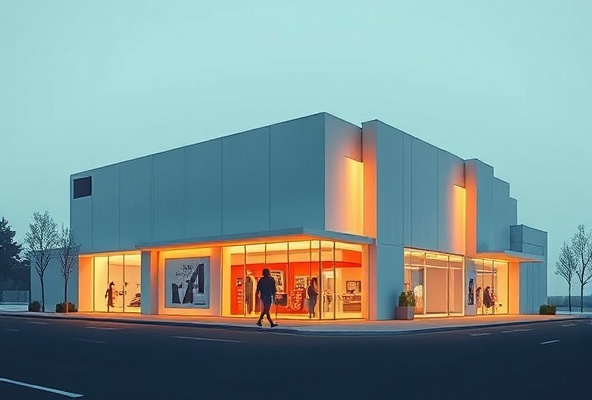
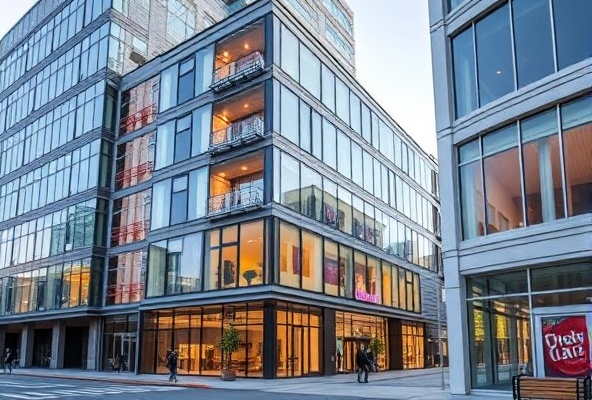
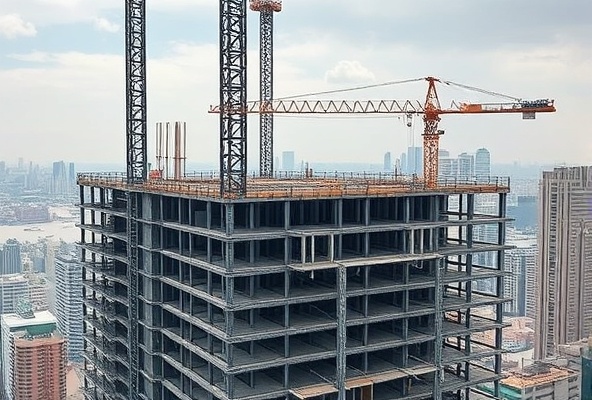
A multi-phase retail and office development along the riverside corridor featuring ground-floor retail, parking structure, and upper-level office space with a public plaza.

Challenges

  • Waterfront site considerations and environmental compliance
  • Multi-phase project management
  • Public plaza design integration

Our Solutions

  • Environmental specialists on team
  • Detailed phase planning and coordination
  • Community input on plaza design

Project Specifications

Square Footage

120,000

Timeline

28 months

Delivery Method

General Contracting

Budget Range

Large

Certification

LEED Silver

Key Highlights

  • Multi-phase project completed on schedule
  • Public plaza received community award
  • Waterfront integration praised by city
  • Diverse tenant mix achieved

More Projects

Ready to Build Your Vision?

Contact our team to discuss how we can help with your commercial construction project.

Submit a Bid Request